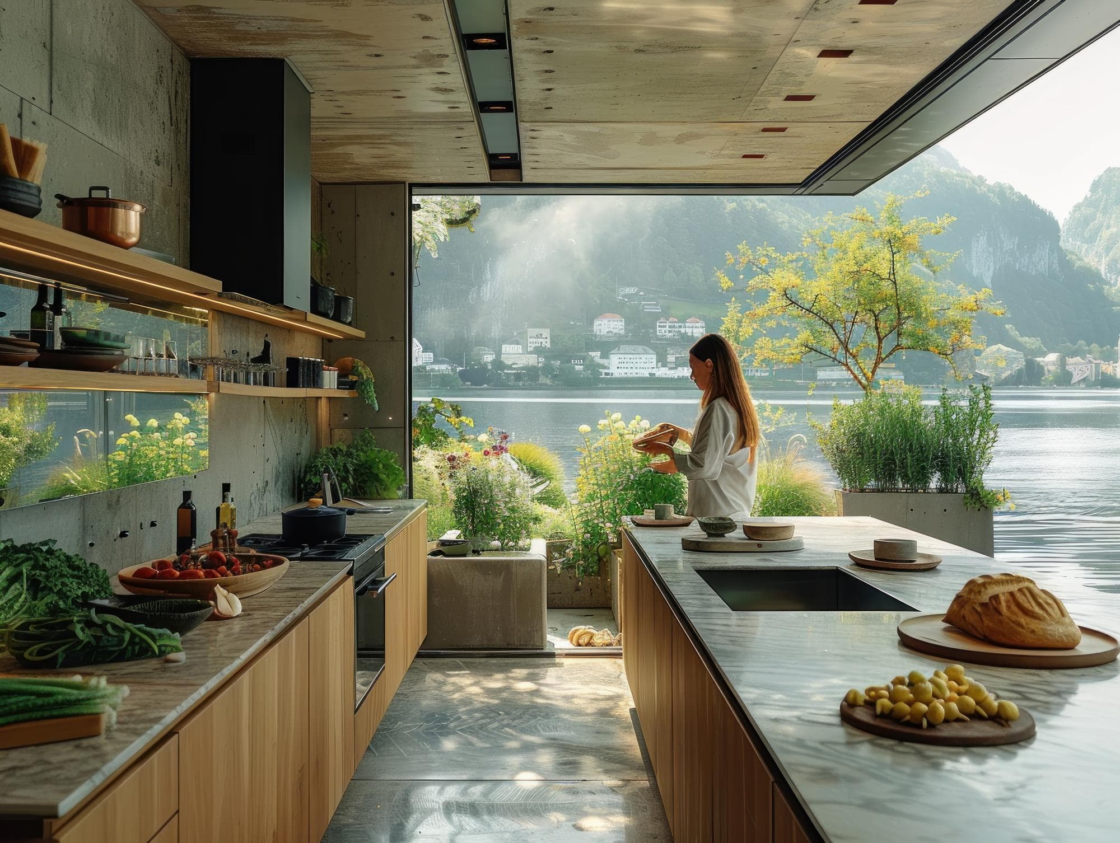
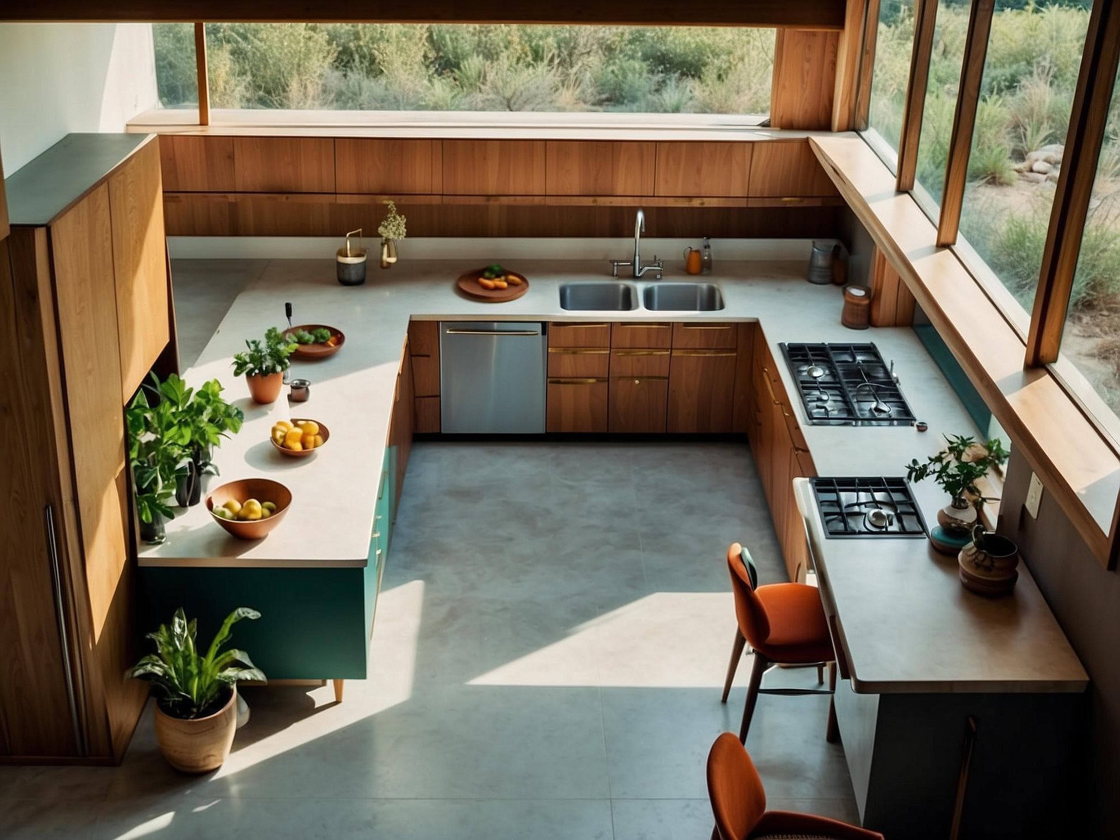
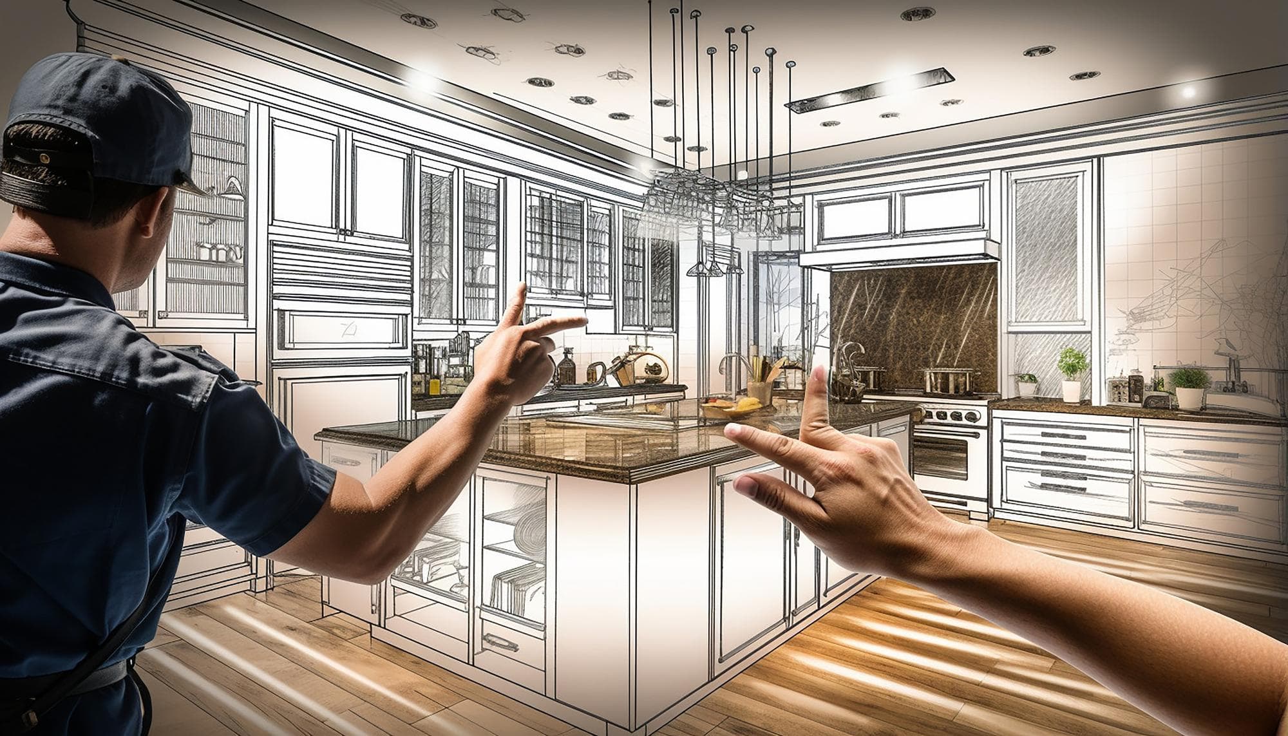
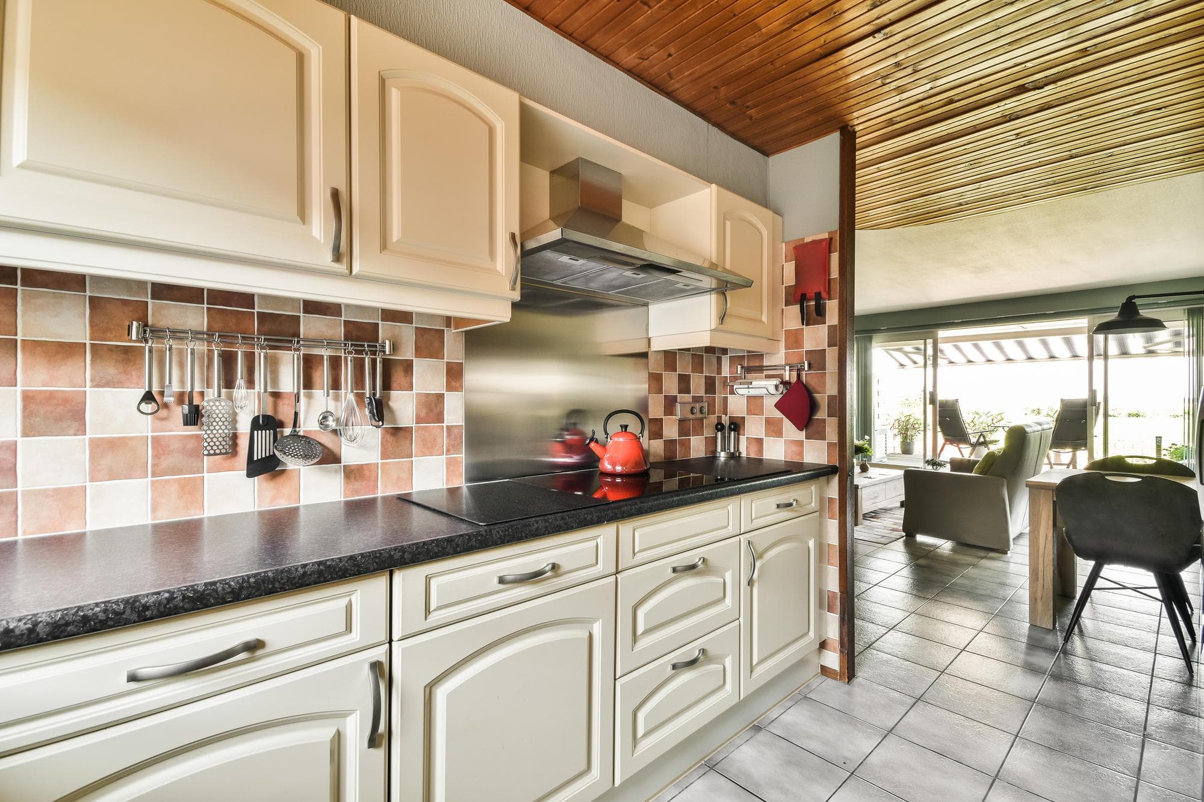
A hidden kitchen offers a clever way to keep an open-plan living area looking calm and organised while still delivering the full capability of a modern cooking space. By tucking appliances, work zones and even pantries behind doors or sliding panels, homeowners can enjoy clean sightlines during everyday life or when guests arrive. This guide explains exactly how hidden kitchen design works in Australia, how to meet safety and building compliance, and the practical steps to achieve a seamless result that feels as good to cook in as it looks when closed.
What is a hidden kitchen
A hidden kitchen, sometimes called a concealed or fold-away kitchen, is a fully functional cooking space that can disappear from view when not in use. The concept relies on cabinetry, pocket doors, sliding panels or other mechanisms that close off benches, sinks, cooktops and storage so the room resembles a wall of joinery or furniture rather than a working kitchen. Some designs hide the entire kitchen in one move while others mask only certain elements such as appliances or small appliances on the bench. The goal remains the same: reduce visual clutter and maintain a streamlined aesthetic without sacrificing usability.
Why Australians love hidden kitchens
Open-plan living dominates contemporary Australian homes, from coastal apartments to inner-city terraces and suburban renovations. Families cook, eat, entertain and relax in spaces that flow together, yet many owners want to control how messy preparation areas look once dinner is done. A hidden kitchen solves that tension. When doors slide shut the room feels like a living zone rather than a workspace. For small homes, a concealed kitchen can also free up space that would otherwise feel dominated by cabinetry. The trend aligns with minimalist interiors, the popularity of multifunction rooms, and the desire for flexible secondary dwellings such as granny flats or studios where a full kitchen must fit into a modest footprint.
Inspiring hidden kitchen design ideas
Full-height pocket doors remain one of the most popular solutions. The doors slide into cavities on either side of the kitchen run, entirely clearing the opening so cooks can move freely. Pocket doors require sufficient wall depth but provide the widest access once retracted. When closed, the tall panels can match surrounding joinery or feature a contrasting finish for visual interest.
Integrated appliances elevate the illusion. Refrigerators, dishwashers and even ovens can sit behind matching door panels so their presence disappears. Australian appliance makers now offer models with front ventilation and hinging systems designed for full-height panels, which helps maintain performance without compromising the hidden look.
A hidden pantry or preparation zone creates a two-stage approach. The main bench and cooktop remain visible for everyday cooking while a secondary alcove behind doors stores small appliances, dry goods and messy tasks like baking. This arrangement mirrors a butler style in a condensed footprint.
Appliance garages address the bench clutter that quickly undermines minimalism. Benchtop sections with lift-up or roll-top doors keep the toaster, kettle or coffee machine ready for use yet out of sight between brews. Ensuring power points sit inside the cabinet with proper ventilation keeps small appliances functional and safe.
Concealed rangehood solutions include downdraft units that rise from the bench or overhead models hidden in cabinetry. The key is maintaining the same extraction rate as a visible hood. For cooks who rely on high-heat woks, a powerful yet quiet motor ducted outside remains essential.
Tambour or bi-fold cabinetry offers flexible movement for tight spaces. Tambour doors roll vertically or horizontally without projecting into the room, while bi-folds stack neatly to one side. Both minimise the footprint of an open door, an important consideration in narrow apartments.
Flush cabinetry with handleless doors reinforces a seamless wall effect. Push-to-open hardware or discreet finger pulls prevent protrusions, and shadow lines emphasise clean geometry. Premium hinges and dampers ensure frequent opening does not damage finishes.
Some homeowners extend the idea further by integrating a compact laundry behind the same bank of doors. When planned correctly the wet zone can share plumbing runs with the kitchen, maximising efficiency in studio apartments or small secondary dwellings.
Layouts that work in real homes
Single-wall hidden kitchens suit very small dwellings where one linear run must perform every task. Pocket or sliding doors can cloak the entire wall. Because bench depth is limited, careful planning of appliance placement is vital. Tall cabinets at one or both ends often house the fridge and pantry, framing the main work surface.
Galley layouts double the bench area and create an ergonomic workflow from fridge to sink to cooktop. When both sides close with bi-fold or sliding doors the galley becomes a sleek corridor. Adequate aisle width is crucial so cooks can stand between benches even when door panels rest against the cabinetry ends.
An L-shaped arrangement works well in open-plan family rooms. The shorter leg can remain open permanently while the longer run hides clutter behind doors. This partial concealment strategy balances practicality with aesthetics.
Kitchen-and-pantry combinations place a compact kitchen on show and tuck a full preparation zone behind a large door or cavity slider nearby. The pantry contains the bulk storage, microwave, benchtop appliances and messy prep tasks, allowing the visible kitchen to remain pristine.
Island-facing concealed kitchens place the hidden run along a back wall while an island provides everyday bench space. When the wall closes the island still offers seating and a serving surface, making the room feel like a living area rather than a kitchen.
Planning your hidden kitchen step by step
Begin with daily workflow. Map the journey from fridge to sink to cooktop to dishwasher, then ensure these tasks remain comfortable when doors are open. Consider how many people cook at once and provide at least one clear landing zone for hot dishes next to the oven or cooktop.
Door opening and circulation deserve early attention. Measure the swing or slide path and leave enough clearance between doors and furniture. Pocket door cavities require structural framing and should not clash with pipes or wiring.
Appliance location affects service access. Integrated fridges need ventilation gaps at the top or rear. Dishwashers and ovens need accessible isolation switches as required by AS NZS 3000. Leave space to pull out appliances for maintenance.
Power and plumbing must reach appliances without kinking hoses or stressing electrical cords when doors move. Electricians can route flexible conduits through cabinet voids. Plumbers can place shut-off valves in reachable positions, even if the valve resides inside a cupboard.
Natural and task lighting stops the kitchen feeling like a cave when closed. Downlights inside the cavity or LED strip lights under overhead cabinets activate automatically with door sensors. When the doors shut, ambient living room lighting takes over.
Storage for frequently used items should remain at waist or shoulder height to avoid bending each time the kettle emerges. Reserve higher shelves for infrequently accessed platters or seasonal bakeware.
Finally, stand in the living area and imagine the view when doors are closed. The façade should harmonise with adjacent walls, perhaps repeating the timber veneer of a media cabinet or the colour of the front door, so the kitchen truly blends into the architectural language of the room.
Materials and finishes that keep the secret
Timber veneer brings warmth while allowing the grain to flow across large doors for a furniture-like presence. Two-pack polyurethane delivers a durable painted finish in any colour, often chosen to match walls for maximum camouflage. High pressure laminate offers a budget friendly option with impressive resistance to knocks. Stone and porcelain benchtops inside the concealed area must stand up to cooking tasks yet also complement the outer finish when visible. Fingerprint resistant coatings on dark surfaces reduce maintenance, important when large doors invite frequent contact. Designers sometimes specify a contrasting interior, such as light oak shelves behind deep navy doors, which makes the kitchen bright and easy to use when open.
Ventilation lighting and safety
Concealed doors must never impede safe operation of appliances. Rangehood ducts still need a clear path to the exterior. If a downdraft extractor is chosen the cabinet below needs room for the motor and ductwork. Gas cooktops require sufficient clearance from combustible surfaces even when doors stand open beside the hob. The National Construction Code sets out health and amenity rules that apply regardless of whether the kitchen hides behind panels, including mechanical exhaust where natural ventilation is inadequate.
Electrical cabling must comply with AS NZS 3000. Residual current devices protect all circuits, and any flexible leads inside moving cabinetry require strain relief. If a washing machine shares the hidden zone the Plumbing Code of Australia and AS NZS 3500 demand correct drainage gradients, accessible traps and backflow prevention.
Smoke alarms must remain unobstructed. In some multi-unit buildings, adding large cavities may influence fire compartmentation, so a certifier should review plans early. Self-closing mechanisms can sometimes assist where fire separation rules apply.
Hidden kitchen versus butlers pantry
| Feature | Hidden kitchen | Butlers pantry |
|---|---|---|
| Primary location | Main living area visible when doors open | Separate room or alcove behind main kitchen |
| Purpose when closed | Disguises the entire kitchen or specific zones | Not relevant because the pantry remains separate |
| Sightline control | Excellent because fronts match surrounding walls | Moderate because the main kitchen still shows |
| Space requirement | Compact if doors fold or slide efficiently | Larger due to secondary room size |
| Ideal for | Apartments studios and open-plan homes where every square metre counts | Entertaining households that cook often and need extra benches |
How much does a hidden kitchen cost in Australia
Every project differs based on size finish and mechanism complexity. Custom pocket doors with high quality tracks and soft closers lift cabinetry pricing above standard kitchens. Integrated appliances also carry a premium. A modest single wall concealed kitchen in melamine may start near thirty thousand dollars installed, while a luxury four metre run clad in timber veneer with full appliance integration and smart lighting can exceed one hundred thousand dollars. Renovators should also budget for mechanical extraction ducting, additional power circuits, plumbing relocations and professional fees for design and certification.
| Cost influence | Why it matters |
|---|---|
| Door hardware quality | Heavy panels need strong tracks and hinges for long term reliability |
| Cabinetry materials | Timber veneer and two-pack cost more than laminate |
| Integrated appliances | Panel ready fridges dishwashers and rangehoods add to the spend |
| Structural changes | New bulkheads or wall cavities add framing and plastering costs |
| Services upgrades | Extra electrical and ventilation work ensures safe performance |
Prices vary across states due to labour rates and supply chain. Always request itemised quotes from licensed trades and confirm appliance requirements with manufacturers to avoid unexpected extras.
Pros and cons
The greatest strength of a hidden kitchen lies in its ability to merge cooking and living without visual clutter. Entertaining feels effortless when dishes disappear behind doors moments before guests arrive. In small apartments the technique can transform a single room into a multipurpose space that switches from work to relaxation.
The main drawback is cost. Custom joinery and quality mechanisms demand investment. Poor ventilation planning can trap heat and moisture, undermining the whole exercise. Doors also need space to open or slide, so not every floor plan can accommodate a fully concealed arrangement. Maintenance is another consideration. Hinges, tracks and sensors must perform daily, so manufacturers warranties and access for servicing should influence product selection.
Is a hidden kitchen right for you
Ask whether concealment will genuinely improve the way you live. Home cooks who enjoy the theatre of cooking may prefer an open display. Busy families with frequent snack breaks might find constant opening and closing inconvenient. On the other hand, residents who value a serene living area, entertain often or need to squeeze a kitchen into a studio will likely appreciate the transforming quality. Measure the room, list essential appliances and test door movement with full size cardboard mock-ups before committing. A designer experienced in small spaces can model clearances in three dimensions and flag issues early.
Hidden kitchen design FAQs
What is a hidden kitchen
A hidden kitchen is a fully functioning kitchen that can be closed behind doors or panels so it looks like ordinary cabinetry or a wall when not in use.
Is a hidden kitchen the same as a butlers pantry
No, a hidden kitchen conceals the main kitchen within the living area, while a butlers pantry is a separate support space located behind or beside the primary kitchen.
Are hidden kitchens practical for everyday use
Yes, provided the layout allows comfortable workflow, doors open without obstructing circulation, and appliances remain easy to reach.
Do hidden kitchens need special ventilation
They require the same or sometimes greater attention to ventilation because doors and cabinetry can trap heat. Always plan adequate extraction that vents to the exterior.
Are hidden kitchens more expensive than standard kitchens
They usually cost more due to custom joinery, specialised hardware and integrated appliances, though small layouts can sometimes offset those premiums.
Which door type works best
Pocket doors give full clearance but need wall cavities, bi-folds suit narrower spaces, and tambour doors save space by rolling instead of swinging.
Can a small kitchen be hidden
Yes, compact designs with integrated appliances, shallow benchtops and efficient door systems can disappear into a single wall, perfect for studios and granny flats.
Does a hidden kitchen add value to a home
A well executed hidden kitchen can enhance appeal and perceived quality, especially in high end apartments, though the ultimate value depends on market expectations.
What should be hidden in a kitchen
Commonly hidden elements include benchtop appliances, fridge, pantry goods, rubbish bins and sometimes the entire cooktop and sink.
How do I start planning
Begin with accurate room measurements, define your cooking habits and appliance list, then work with a designer to test door clearances, ventilation routes and services locations.
Plan your hidden kitchen today
A concealed kitchen can transform the way your home looks and feels, blending culinary functionality with elegant living. If you are ready to explore layouts, finishes and mechanisms that suit your lifestyle, reach out to our design team. We can create detailed plans, 3D visuals and a clear cost breakdown so your hidden kitchen works seamlessly from the first cup of coffee to the final close of the doors each night.