A walk in shower usually suits most Australian bathrooms that value daily convenience, accessibility, easier cleaning and efficient use of space, while a bath remains important for households with young children, people who enjoy regular soaking and properties that do not have another tub. If one room must serve every need, a shower over bath can bridge the gap. The best decision depends on how your household actually uses the bathroom, the floor area you have to work with, your long term accessibility goals and local building requirements rather than the appearance of a showroom display.
Walk in shower vs bath at a glance
| Factor | Walk in shower | Bath | Shower over bath |
|---|---|---|---|
| Everyday convenience | Quick entry and exit for all ages | Slower routine because it involves filling and emptying | Shower function matches the walk in experience once inside |
| Accessibility | Level or low threshold entry, easy to reinforce for grab rails and seating | Requires stepping over a rim that can challenge mobility | Requires an even higher step over the tub edge |
| Young children | Works for older kids when fitted with a handheld head and safe flooring | Easiest place to bathe babies and toddlers | Still works for bathing though safety supervision is essential |
| Space efficiency | Uses minimum footprint and opens the room visually | Requires more floor area and a surround | One fixture delivers both functions within a moderate footprint |
| Relaxation value | Suits quick refresh or therapeutic handheld massage | Enables full body soaking and relaxation rituals | Bathing function available but not as luxurious as a dedicated tub |
| Cleaning effort | Larger glass surfaces yet fewer grout lines if designed well | Scrubbing the tub interior and surround takes time | Combines both sets of cleaning tasks |
| Water use | Short efficient shower can use under 50 litres | A typical fill can exceed 100 to 150 litres | Water use depends on whether you shower or bathe |
| Installation complexity | Requires precise waterproofing and floor falls | Simpler drainage but may need structural support for larger tubs | Waterproofing must handle both vertical spray and immersion |
| Resale impact | Grows in appeal for downsizers and busy professionals | Attracts family buyers and people who value soaking | Considered practical but not premium |
| Best suited household | Couples, singles, ageing in place, small apartments | Families with young children, soaking enthusiasts | Homes that need both functions in one room |
When a walk in shower is the better choice
A walk in shower becomes the standout option when speed, safety and spatial efficiency matter most. Australian households that start the day with a quick rinse appreciate the immediate entry, especially when the design has no hob or an ultra low threshold. A frameless glass panel or a single fixed screen maintains sight lines so even a modest ensuite feels larger. People with limited mobility benefit from the ability to enter without lifting a leg over a bath rim, and the shower floor can integrate slip resistant tiles that meet the wet pendulum classification set out in HB 198.
Modern walk in designs also allow recessed linear drains that keep the floor level consistent with the rest of the bathroom, provided the builder achieves the mandatory fall of at least one in sixty under AS 3740. A handheld rail, an overhead rain head and reinforced wall nogging ready for future grab rails future proof the space for ageing in place. Maintenance is straightforward when large format tiles or solid surface panels minimise grout lines and a quality exhaust fan runs on a timer that removes humidity quickly.
The water and energy savings can be substantial. Under the federal WELS scheme many Australian made shower heads earn four star ratings at seven and a half litres per minute. If a household member limits showers to five minutes, the total water used is under forty litres, compared with the one hundred plus litres needed to fill an average acrylic bath. This saving grows even larger in regions facing tiered water pricing and supply challenges.
Walk in showers also shine in narrow rooms where the layout cannot fit both a tub and the required circulation space in front of a vanity and toilet. Creative designers sometimes tuck a shower at one end with a single pane of glass that reaches only two thirds of the way across the room, allowing an open wet zone while still containing splashes. This arrangement meets the NCC requirement for water resistant finishes outside the designated shower area and often eliminates the need for a door entirely.
When a bath is the better choice
Despite the surge in open showers, a traditional bath still earns its place in many Australian family homes. Bathing an infant or toddler is far easier in a tub where the child can sit supported and parents can kneel beside the rim. A bath also offers therapeutic soaking for aching muscles, mental relaxation and the simple comfort of warm water that covers the body. People who enjoy bath salts, aromatherapy or hydrotherapy jets cannot replicate that experience under a shower.
Many real estate agents advise retaining at least one bath in a house marketed toward families with children under twelve. In suburbs dominated by three or more bedroom homes a missing bath can shrink the pool of buyers, particularly if parents imagine bath time struggles in a shower only bathroom. Even downsizers who seldom use a tub may keep one in the main bathroom to accommodate visiting grandchildren.
Installation of a standard built in bath is often cheaper than a fully tiled walk in shower because the acrylic or steel shell forms the waterproof vessel and only the perimeter requires sealing. That said, larger freestanding designs need careful structural calculation to support the weight of the filled bath plus occupant, which can approach four hundred kilograms. The floor substrate must comply with AS 1684 in timber construction or the relevant concrete slab design code.
A bath can also serve as a visual focal point in a generous room. Freestanding stone composite models sit beneath a picture window and pair with floor mounted mixers to create a luxury retreat. However the cleaning burden rises if the tub sits hard against a wall where dust collects and reaching behind the curved shell is awkward.
Shower over bath as a practical compromise
For many renovators the budget and floor plan force a single fixture that covers both showering and bathing needs. The classic shower over bath arrangement still fulfills that brief. A glass swing panel or fully framed slider keeps water inside and a three in one rail delivers spray at shower height as well as a handheld option for rinsing the tub.
The compromise comes with trade offs. Stepping over the higher bath edge can be risky for people with balance issues. Children may find the tapware within reach and accidentally change water temperature, highlighting the benefit of thermostatic mixers. Cleaning involves wiping both glass and the inside of the tub so weekly maintenance takes longer than a separate shower.
Sealant detail is critical because the enclosure must handle both directed shower spray and immersion water. Regular inspection of silicone joints around the perimeter and the spout is essential to avoid leaks into adjacent rooms. Builders often line the wall with a waterproof membrane that extends at least two hundred millimetres above the shower rose to comply with AS 3740.
Newer tubs designed for combined use feature a flatter base and extra width at the shower end for comfortable standing. Pairing one of these with a semi frameless screen and a quality exhaust system can deliver an experience that feels close to a dedicated shower while still allowing a relaxing bath when time permits.
Walk in shower vs bath for small bathrooms
Small Australian bathrooms come in many shapes yet they share one pressure point, every millimetre counts. A compact ensuite measuring two metres by two metres usually cannot hold both a standard tub and the required clearances around the toilet and vanity. In that scenario a walk in shower that stretches the full width of the back wall maximises floor space. The glass panel may sit flush with the vanity edge so water flows toward a linear drain, leaving the central floor dry underfoot.
A family bathroom around three metres by two metres can adopt a built in bath along the long wall with the vanity opposite and the toilet at the window end. The shower rose mounts above the upper third of the bath so parents still have space to wash children. When designing, ensure a minimum shoulder room of nine hundred millimetres inside the showering zone to allow comfortable adult movement.
Narrow terrace homes sometimes benefit from a back to wall bath that sits under the window. The remaining floor can fit a wall hung vanity and a concealed cistern toilet. Alternatively replacing the tub with a full width shower where the glass screen sits on a nib wall can add valuable storage niches without feeling cramped.
Accessibility and future proofing
Accessibility standards influence more Australian renovations each year as homeowners plan to stay in their properties longer. Even when the Disability Discrimination Act does not directly mandate features in a private dwelling, adopting inclusive design reduces later modification costs. A walk in shower with a level entry floor eliminates the biggest physical barrier in the wet area. Reinforced framing behind the wall linings allows grab rail installation when required, following guidance in AS 1428.1 for height and load capacity.
Adjustable rail showers let users lower the handset while seated on a fold down bench. Thermostatic mixers protect against scalding. Non slip porcelain tiles with a wet pendulum class P4 or P5 rating improve foothold for all users. Door openings of at least eight hundred and twenty millimetres accommodate mobility aids, and a simple sliding door can remove swing clearance conflicts.
While baths can offer therapeutic hydrotherapy, they remain difficult to enter for anyone with reduced strength or balance. Walk in tubs with side doors exist but often require complex waterproof seals and still involve a seated wait while the tub fills and drains. For that reason many occupational therapists recommend a level access shower as the most versatile long term solution.
Cleaning, water use and maintenance
Daily cleaning habits influence the overall enjoyment of a new bathroom. Walk in showers tend to accumulate water spots on glass and soap film on tiles. The easiest maintenance routine involves a quick squeegee pass after each use and weekly detergent spray. Selecting nanocoated glass and epoxy grout reduces adhesion of grime.
Baths need periodic scrubbing of the interior surface, especially around the waterline where body oils collect. If the bath sits in an alcove, wiping the tiled surround and silicone joins takes additional time. Jets in a spa bath require flushing cycles with specialised cleaners to prevent bacterial buildup.
Water consumption varies widely. A family of four taking five minute showers with an eight litre per minute head uses roughly one hundred and sixty litres in total, less than many single baths. Yet a teenager who enjoys long showers may exceed the capacity of a single off peak hot water storage system. Measuring actual flow and encouraging shorter shower times is often more effective than mandating baths for conservation.
Ventilation prevents mould in both scenarios. The NCC calls for mechanical exhaust that vents outside the building envelope, not just into the ceiling cavity. A shower generates more airborne moisture in a shorter burst compared with the longer yet gentler evaporation from a cooling bath. Either way a run on timer that keeps the fan running for ten minutes after leaving the room maintains drier surfaces.
Installation and renovation considerations
Both fixture types involve licensed plumbing work under the Plumbing Code of Australia. A walk in shower usually needs the floor slab or timber subfloor recessed to create the correct fall while keeping the entry flush with adjacent tiles. Where that is not possible, a low profile acrylic shower base can simplify installation but introduces a small step.
Replacing a bath with a shower may uncover walls without water resistant board, outdated copper pipes or termite damage around the frame, all of which increase cost. Melbourne retailers commonly quote three to eight thousand dollars for a straightforward bath install in a new build, yet a full custom shower with frameless glass and stone tiles can reach well above fifteen thousand including demolition, waterproofing and tiling. Regional labour rates, site access and material selection make a significant difference, so every renovator should obtain fixed quotes from licensed contractors and ensure those quotes specify compliance certificates.
Electrical upgrades often accompany the wet area work. LED downlights need IP ratings suitable for the zone above the shower. Heat lamps, underfloor heating and extraction fans must comply with AS NZS 3000 regarding separation from water sources.
Which option is better for resale
Property professionals agree that functionality matters more than simply ticking a bath checkbox. In a one bedroom apartment aimed at young professionals a large walk in shower with quality finishes appeals more than a cramped tub. Conversely, in a four bedroom suburban family home buyers expect at least one generous bath in either the main bathroom or the ensuite.
Removing the only bath can narrow the buyer pool, but if the existing tub is so small that adults cannot lie back comfortably or the enclosure leaks, replacing it with a luxurious shower may still lift perceived value. Accessibility focused renovations that enable older buyers to age in place can also command a premium, provided the fixtures look stylish rather than institutional. Presenting before and after photos during a sale campaign helps demonstrate the benefit.
Decision guide choose your best option
To help you reach a confident conclusion consider your answers to a short set of lifestyle prompts. Give yourself two points for each statement that feels true.
| Statement | Points toward bath | Points toward walk in shower | Points toward shower over bath |
|---|---|---|---|
| I bathe young children regularly | 2 | 0 | 1 |
| There is no other tub in the home | 2 | 0 | 1 |
| I have limited mobility or plan to age in place | 0 | 2 | 0 |
| The bathroom footprint is under four square metres | 0 | 2 | 1 |
| I love a deep soak at least once a week | 2 | 0 | 1 |
| I prefer the quickest possible morning routine | 0 | 2 | 1 |
| My budget allows only one wet area fixture | 1 | 0 | 2 |
Tally the columns. The highest score indicates the fixture most aligned with your needs. If scores tie, a shower over bath may be the balanced answer.
Final recommendation
Most Australian ensuites reach peak usability and value with a well designed walk in shower that delivers level entry, efficient water use and simple cleaning. Family bathrooms often retain or add a bath because it supports children and offers a place to unwind. When space or budget prevents two separate fixtures a modern shower over bath provides both functions in one footprint. Always confirm local building regulations, engage licensed trades and choose WELS rated products to protect your investment and the environment.
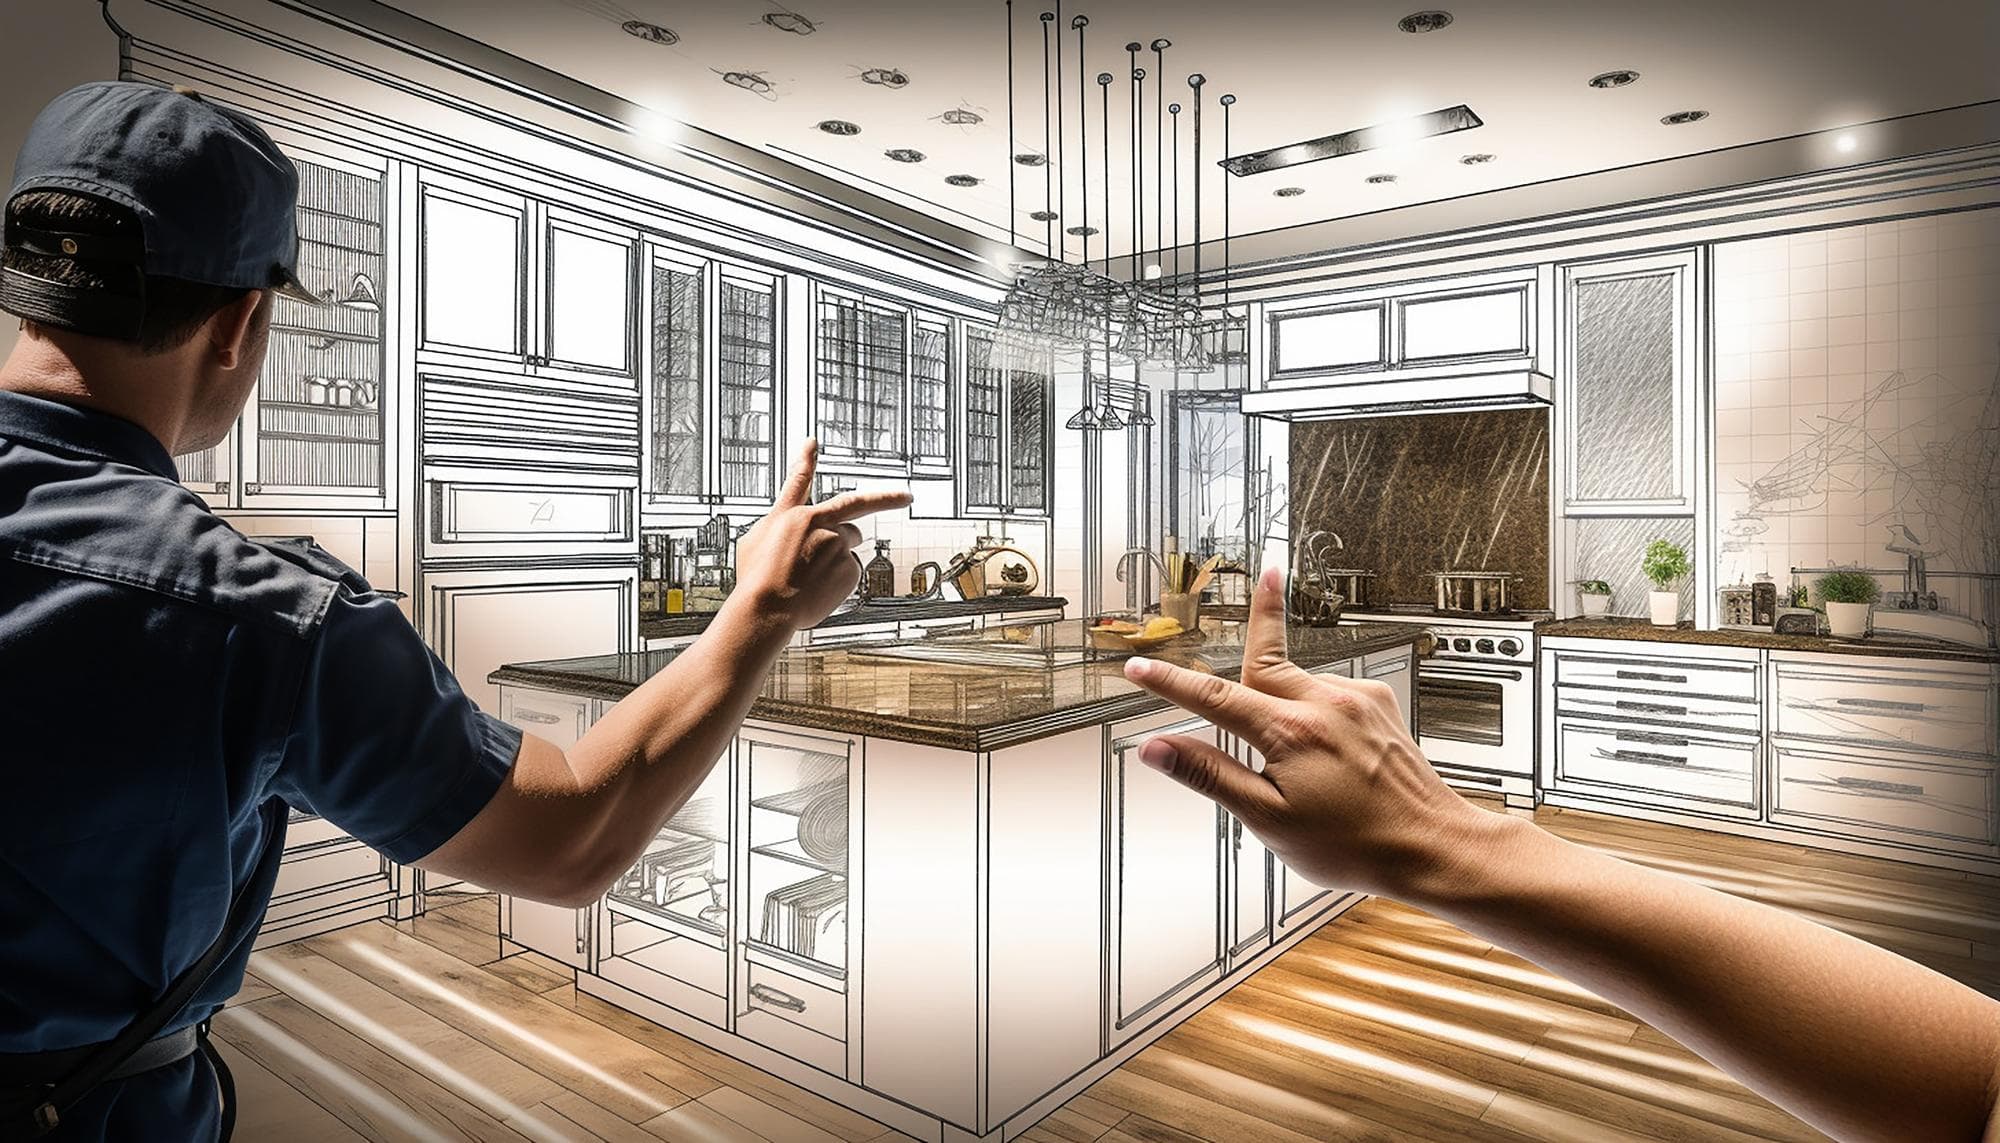
A professional site inspection remains the surest way to check drainage capacity, structural support and waterproofing requirements. Contact our renovation team for a no obligation consultation and tailored design sketches that show how a walk in shower, bath or combined option would work in your exact bathroom.
FAQs
Is a walk in shower better than a bath
A walk in shower is usually better for daily speed, accessibility and small spaces, but a bath is better for young children and soaking preferences.
Does removing a bath reduce property value
It can if the home appeals mainly to families and has no other tub, though a high quality accessible shower may increase value in downsizer markets.
Is a walk in shower suitable for children
Yes for older kids, especially with a handheld head and slip resistant flooring, yet bathing toddlers remains easier in a tub.
Is a shower over bath a good idea
It is a practical compromise when one bathroom must handle both bathing and showering, though the higher step can be less suitable for ageing in place.
Which uses less water a bath or a shower
A short efficient shower generally uses less, while a long shower can surpass the water volume of a filled tub.
How much does it cost to replace a bath with a shower
Costs vary by demolition, plumbing changes, waterproofing and finishes, so obtain fixed quotes; published examples can range from ten thousand dollars for a simple conversion to more than twenty thousand for premium materials.
What is the best option for ageing in place
A level or low threshold walk in shower with reinforced walls for future grab rails and seating is widely considered the safest and most adaptable choice.
Should a main bathroom have a bath
It is worth including when the property targets families or has no other tub, while adult oriented homes can prioritise a larger shower if space is tight.
Are walk in showers hard to keep clean
Not when designed with minimal joins, quality exhaust and daily squeegee practice; large tiles and nanocoated glass simplify maintenance.
Can any plumber install these fixtures
Only a licensed plumber can legally perform the work in Australia, and you should receive compliance certificates to satisfy warranty and insurance requirements.