Queensland apartment owners often assume their balcony balustrades remain compliant forever simply because the building once carried an occupancy certificate. Inspections tell a different story. Every year certifiers and body corporate managers issue hundreds of defect notices where balustrades fall short of the current National Construction Code and Queensland’s Building Act. From heights trimmed by new tile finishes to glass panels that lack the right Australian Standard stamp, the list of pitfalls can feel endless. This guide breaks down the latest NCC 2022 requirements, explains how Queensland law enforces them and shows exactly what inspectors look for when they walk onto an apartment balcony. By the end you will know how to measure, assess and if needed upgrade a balustrade so the next inspection earns a clean bill of health rather than a costly rectification order.
Understanding the Regulatory Framework in Queensland
Apartments in Queensland sit within Class 2 of the National Construction Code. The NCC sets performance objectives and also offers Deemed to Satisfy provisions that spell out easy to check dimensions for balustrades. Queensland activates the NCC through the Building Act 1975 and related regulations. The Queensland Building and Construction Commission licenses contractors, deals with complaints and can issue enforcement directions. Building certifiers either council employees or private practitioners issue Form 15 design compliance and Form 16 construction compliance documents before work reaches completion. Once residents move in, the body corporate becomes responsible for maintaining common property including most balcony balustrades. If an inspector finds a defect on common property, the committee cannot ignore it. They must arrange repairs or face potential fines and liability for injuries.
Current NCC 2022 Requirements Apartment Owners Must Meet
The simplest way to understand compliance is to focus on four measurable checkpoints. Height, openings, climbability and structural strength.
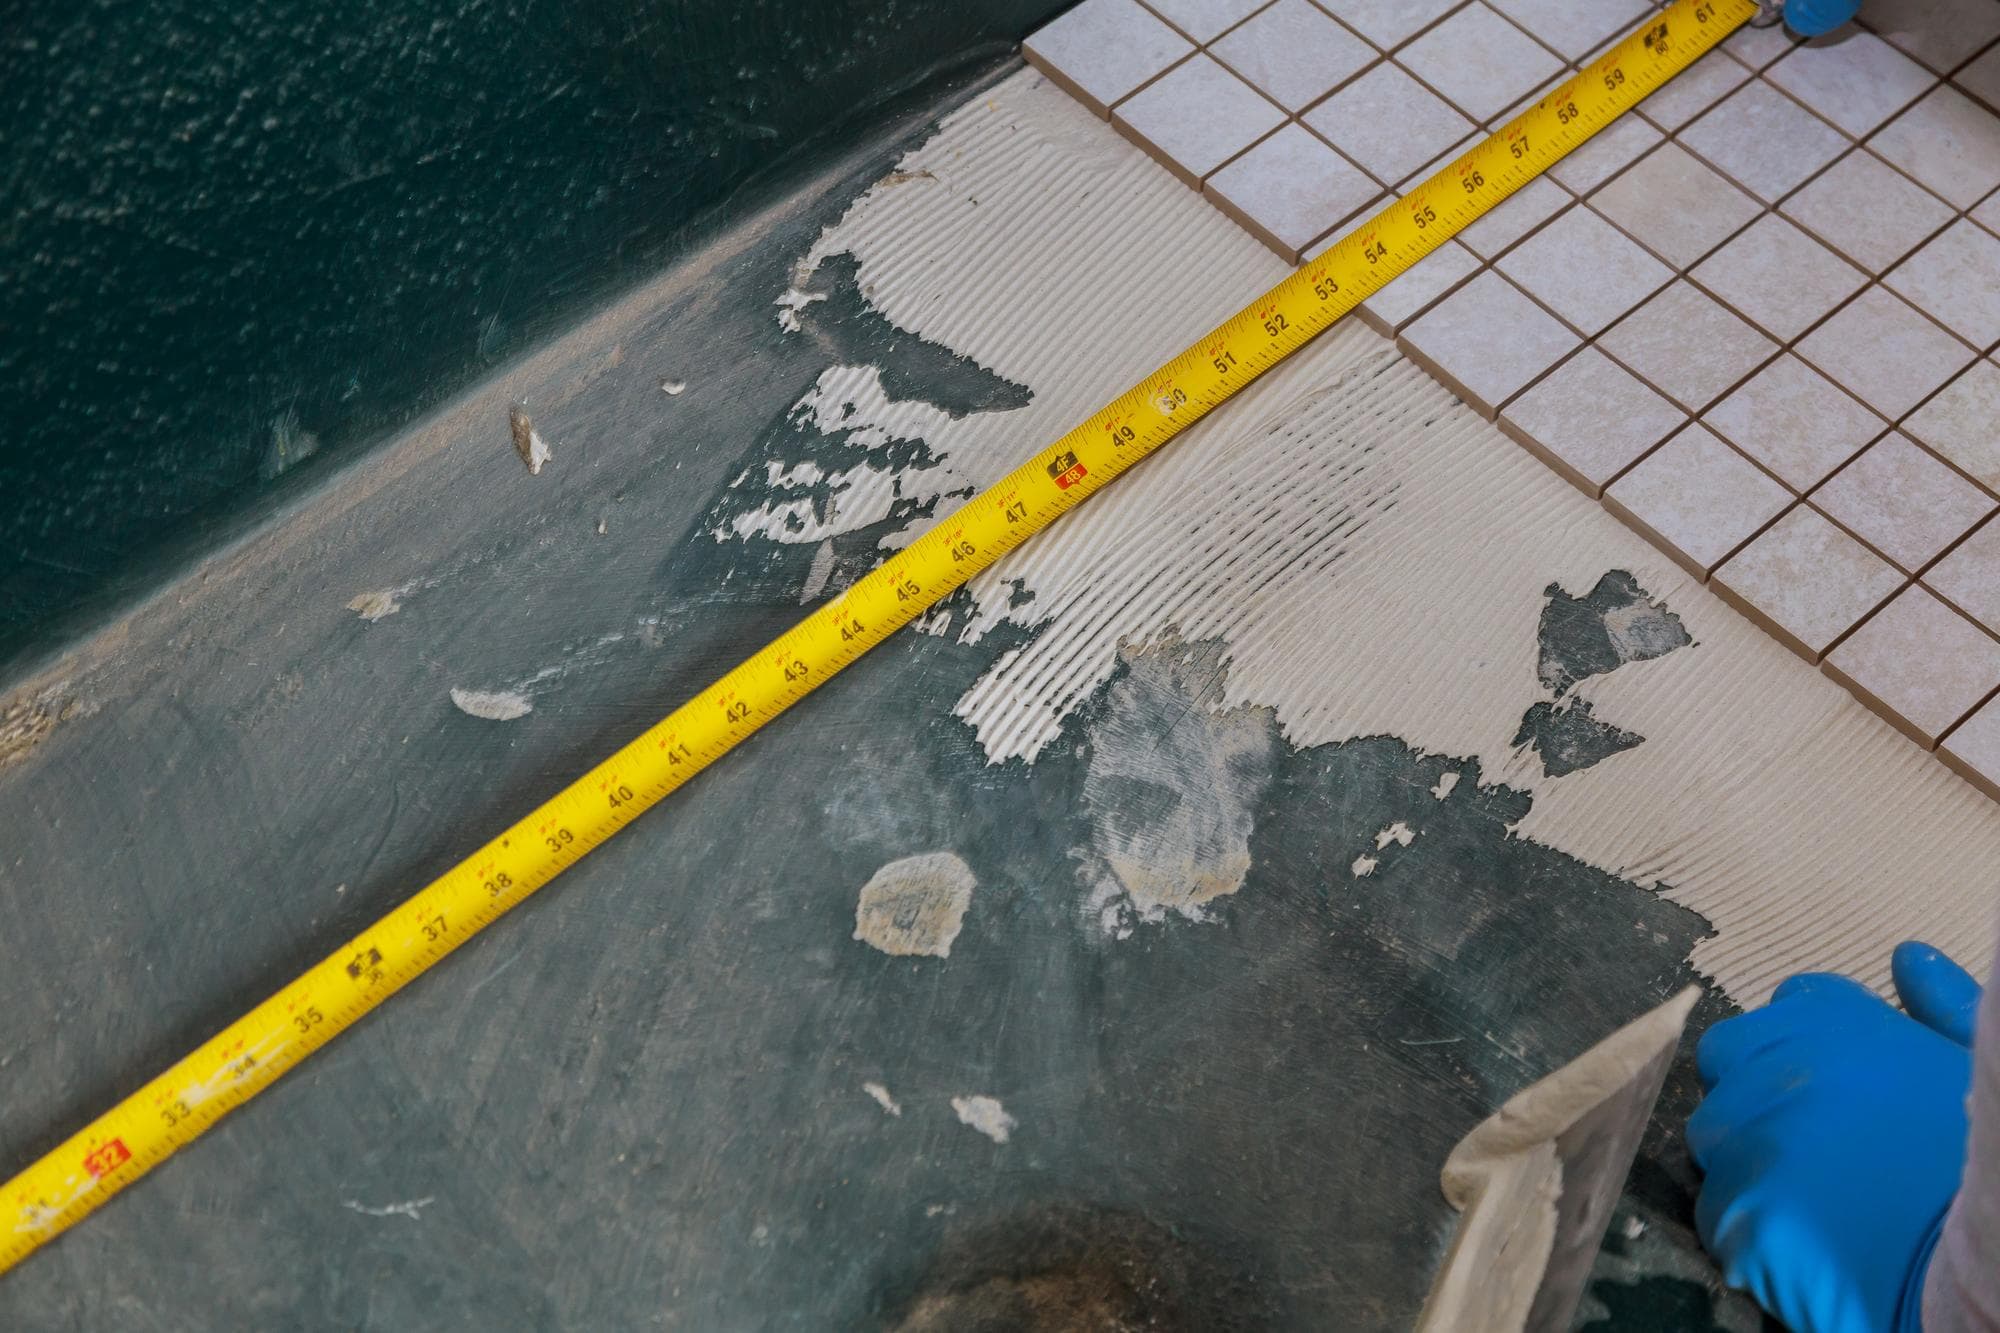
Minimum height now stands at one metre above the finished floor for balconies and similar edges. On stair flights and ramps the handrail or top of the balustrade can drop to eight hundred and sixty five millimetres provided the landing protection returns to one metre. Inspectors measure from the top of the surface people walk on. If an owner later adds tiles or a thick membrane the effective height of the barrier lowers. Countless older apartment balconies fail for this reason alone.
Openings cannot allow a one hundred and twenty five millimetre sphere to pass through any part of the barrier. This test covers vertical gaps between balusters, spaces under the bottom rail and even decorative cut outs. Face fixed systems such as spigots bolted to the side of a slab must also keep the void between the slab edge and the glass or post under forty millimetres. That specific gap restriction entered the code in NCC 2022 and catches many glass balustrades installed before the update.
Climbability rules kick in when a fall of more than four metres exists below the balcony or landing. Between one hundred and fifty millimetres and seven hundred and sixty millimetres above the floor the balustrade must not create footholds that children could use as a ladder. Horizontal rails, wide ledges or even decorative mesh can trigger failure. Inspectors often bring a simple ruler and pictorial guide that highlights the risk zone.
Structural strength derives from Australian Standard AS NZS 1170.1. A typical apartment barrier must resist a concentrated horizontal force of point five kilonewtons at any location on the handrail and a distributed load of one kilonewton per metre. Glass infills must comply with AS 1288 for thickness, grade and fixing design. Laminated toughened glass usually satisfies the standard while monolithic panels often do not. Wire rope systems have their own tension and deflection limits that a qualified installer must document.
How Inspection Works in Practice
During construction the certifier checks design documents for compliance then visits the site before the balustrade gets sealed up. In an existing building an inspector hired by the body corporate conducts a visual and physical audit. The process usually starts with height measurements taken at several points, especially where floor finishes differ. Next the inspector uses a calibrated one hundred and twenty five millimetre sphere to test each opening. A probe or boot can also gauge potential footholds in the climbable zone. Structural integrity receives a push pull test on posts and rails followed by targeted checks on fixings for corrosion or loosening. Glass edges are scanned for chips and the compliance stamp etched into the corner of each pane. Finally the report lists defects against the relevant NCC clause or Australian Standard reference.
Common Reasons Queensland Balconies Fail
Despite clear criteria, many apartment balustrades still fail. The most frequent item remains insufficient height. Even a ten millimetre shortfall counts as non compliant and insurers treat it seriously because falls from height rarely end well. The next major culprit is oversized gaps. Timber shrinkage, missing infill panels or post movement can widen spaces beyond one hundred and twenty five millimetres. Horizontal rails feature prominently in older aluminium designs and invite children to climb, triggering failure if the balcony sits above the four metre threshold. Corrosion deserves mention too. Coastal Queensland air can attack stainless steel fixings and aluminium base plates. When a post wobbles under light pressure, an inspector writes it up immediately. Glass without the correct AS 1288 marking or edge protection also fails, especially in frameless systems installed by unlicensed trades.
Why Apartments Create Extra Compliance Challenges
A stand alone house owner can replace a balustrade overnight. Apartment residents face the added complexity of strata law. Most external balcony balustrades form part of common property unless individual lot boundaries sit at the outer face of the balustrade. The body corporate must approve any modification that changes common property. Insurance policies also rest on the balustrade staying compliant. When one lot owner alters a barrier without consent the entire scheme could breach building regulation and void shared insurance. Another challenge appears in mixed age complexes where some balconies have been upgraded and others remain original. Committees often struggle to set a funding plan that brings every level to the same standard without unfairly penalising owners who already spent money on compliance.
Checking Your Balcony Before the Certifier Arrives
Apartment owners and managers can perform several straightforward checks to catch issues early. Use a tape measure to confirm the top rail sits one metre above the current finished surface. Remember to measure from the highest point of any tiles or decking boards, not from the concrete slab beneath. Take the same tape and measure the gaps between balusters or glass panels. If the opening exceeds one hundred and twenty five millimetres at any point make note. For face fixed glass measure the space between the edge of the slab and the start of the glass. Anything larger than forty millimetres requires attention.
Next study the balustrade from the perspective of a small child. Look for horizontal rails, wire rows or slats between one hundred and fifty and seven hundred and sixty millimetres above the floor. If the design encourages climbing you may need to retrofit vertical infill bars or replace the section entirely. Apply gentle pressure to posts and handrails. Movement greater than five millimetres or visible rust staining signals a fixation problem. Finally inspect every glass pane for an etched compliance stamp that references AS 1288 along with a supplier name or code. Panels lacking a stamp might be tempered shower screen glass which does not meet balustrade impact criteria.
When Professional Help Becomes Essential
Some defects are easy to see but difficult to correct without specialised knowledge. Cutting down tiles to gain ten millimetres of height rarely works and risks waterproofing failure. Swapping an old aluminium rail for a new glass system creates structural and loading design questions best answered by an engineer. Whenever a balcony sits more than a few metres above ground or includes glass panels, owners should engage a licensed building contractor who carries the right QBCC classification. The contractor can prepare a Form 15 design certificate that the building certifier will expect before signing off any replacement. Body corporate committees should also pass a formal motion and record the decision in meeting minutes. Clear documentation helps if a future claim arises.
Repair and Upgrade Pathways
If a balustrade fails only on height, adding an extension rail or top capping can restore compliance provided the fixings meet load requirements. Oversized gaps often close up with new vertical infill bars. Climbable elements may need redesign or the addition of toughened glass panels to remove footholds. For corrosion or loose posts, replacing base plates with stainless steel options anchored using chemical adhesive studs can solve the problem. Glass that lacks certification usually requires complete panel replacement but sometimes a secondary sheet bonded on the inner face will achieve compliance when engineering allows. When several issues combine, full replacement with a modern system rated under AS 1170.1 and AS 1288 gives the most durable outcome and often increases property value.
Compliant Versus Non Compliant Features at a Glance
| Feature | Compliant Balcony | Non Compliant Balcony |
|---|---|---|
| Height above finished floor | 1000 mm or more | Less than 1000 mm |
| Gap size | 125 mm or less | Over 125 mm |
| Face fixed gap to slab edge | 40 mm or less | Over 40 mm |
| Climbable rails 150 mm to 760 mm zone | No horizontal foothold | Ladder like rails present |
| Structural movement under load | Firm and stable | Posts or handrail wobble |
| Glass marking | AS 1288 stamp visible | No stamp or shower screen glass |
| Fixing condition | Stainless or galvanised, no rust | Corroded or loose screws and bolts |
The table offers a quick reference during a pre inspection walk through. If any element falls under the non compliant column the balustrade risks failure and should trigger a professional assessment.
Financial and Legal Consequences of Non Compliance
When an inspector issues a defect notice the body corporate gains a legal obligation to fix the problem within a reasonable time. Failure to act can lead to QBCC enforcement action and fines. More important is the risk of civil liability. Should a resident or visitor fall from a defective balcony, investigators will examine maintenance records and inspection reports. Insurers may reduce or deny payouts if the committee ignored known defects. Real estate transactions also suffer. Buyers increasingly request strata reports and will either walk away or negotiate lower prices if the building carries outstanding balustrade defects.
Future Direction and Code Updates
The NCC operates on a three year cycle. The 2022 edition introduced the forty millimetre face fixed gap limit and refined performance based assessment options. Early industry consultation on the next edition hints at more quantification of climbability and additional clarity on glass barrier design. Apartment owners should monitor announcements from the Australian Building Codes Board and the QBCC. Proactive committees sometimes budget for staged upgrades so every balcony meets or exceeds anticipated future rules, not just today’s minimum.
Conclusion
Balcony balustrade compliance in Queensland apartments draws on clear measurable standards, yet inspections still reveal a high failure rate. Height reductions from new floor finishes, gaps opened by timber shrinkage, climbable rails in child friendly buildings and corroded fixings all feature prominently in defect reports. Apartment living adds a layer of body corporate responsibility that leaves committees little room for delay once a problem comes to light. Understanding the NCC 2022 requirements, checking the simple dimensions and engaging licensed professionals when needed will keep residents safe and protect property values. As code updates approach and buildings age, regular audits remain the best defence against accidents and costly rectification orders.
Frequently Asked Questions
What is the minimum balustrade height for a Queensland apartment balcony
The NCC requires the top of the balustrade to reach at least one metre above the finished floor on balconies and landings used for movement or recreation.
How big can the gaps be between balusters or glass panels
No opening can allow a sphere of one hundred and twenty five millimetres to pass through. A smaller forty millimetre gap limit applies between the slab edge and face fixed glass if that design is used.
Why do some balconies fail for being climbable
If the potential fall exceeds four metres, horizontal elements between one hundred and fifty and seven hundred and sixty millimetres above the floor must not allow children to climb. Rails or wires in that zone create a ladder effect and lead to failure.
Does my body corporate have to approve balustrade repairs
In most schemes the external face of the balcony forms part of common property. Any alteration to the balustrade therefore needs a formal body corporate resolution before work begins.
What standards apply to glass balustrades
Glass panels must comply with AS 1288 which sets out thickness, treatment and fixing requirements. Laminated toughened glass is the most common compliant choice for apartment balconies.
Can I just add a top rail to increase height
Adding a rail can work if designed and certified by a qualified engineer who confirms the fixings meet AS NZS 1170.1 load requirements. Quick fixes without engineering often fail follow up inspections.
How often should our building inspect balustrades
While no statute sets a specific interval, industry best practice suggests a comprehensive inspection every three to five years or after any major weather event, with visual checks during routine maintenance walks.
What happens if we ignore a defect notice
The QBCC can issue infringement penalties and may even launch prosecution for severe safety risks. Insurance policies also risk exclusion if the defect was known but not addressed.
Final Thought
A compliant balcony balustrade is more than a bureaucratic checkbox. It protects lives, safeguards investment and underpins insurance cover. Regular measurement, prompt repairs and a sound grasp of the NCC will keep Queensland apartment balconies safe well into the future.