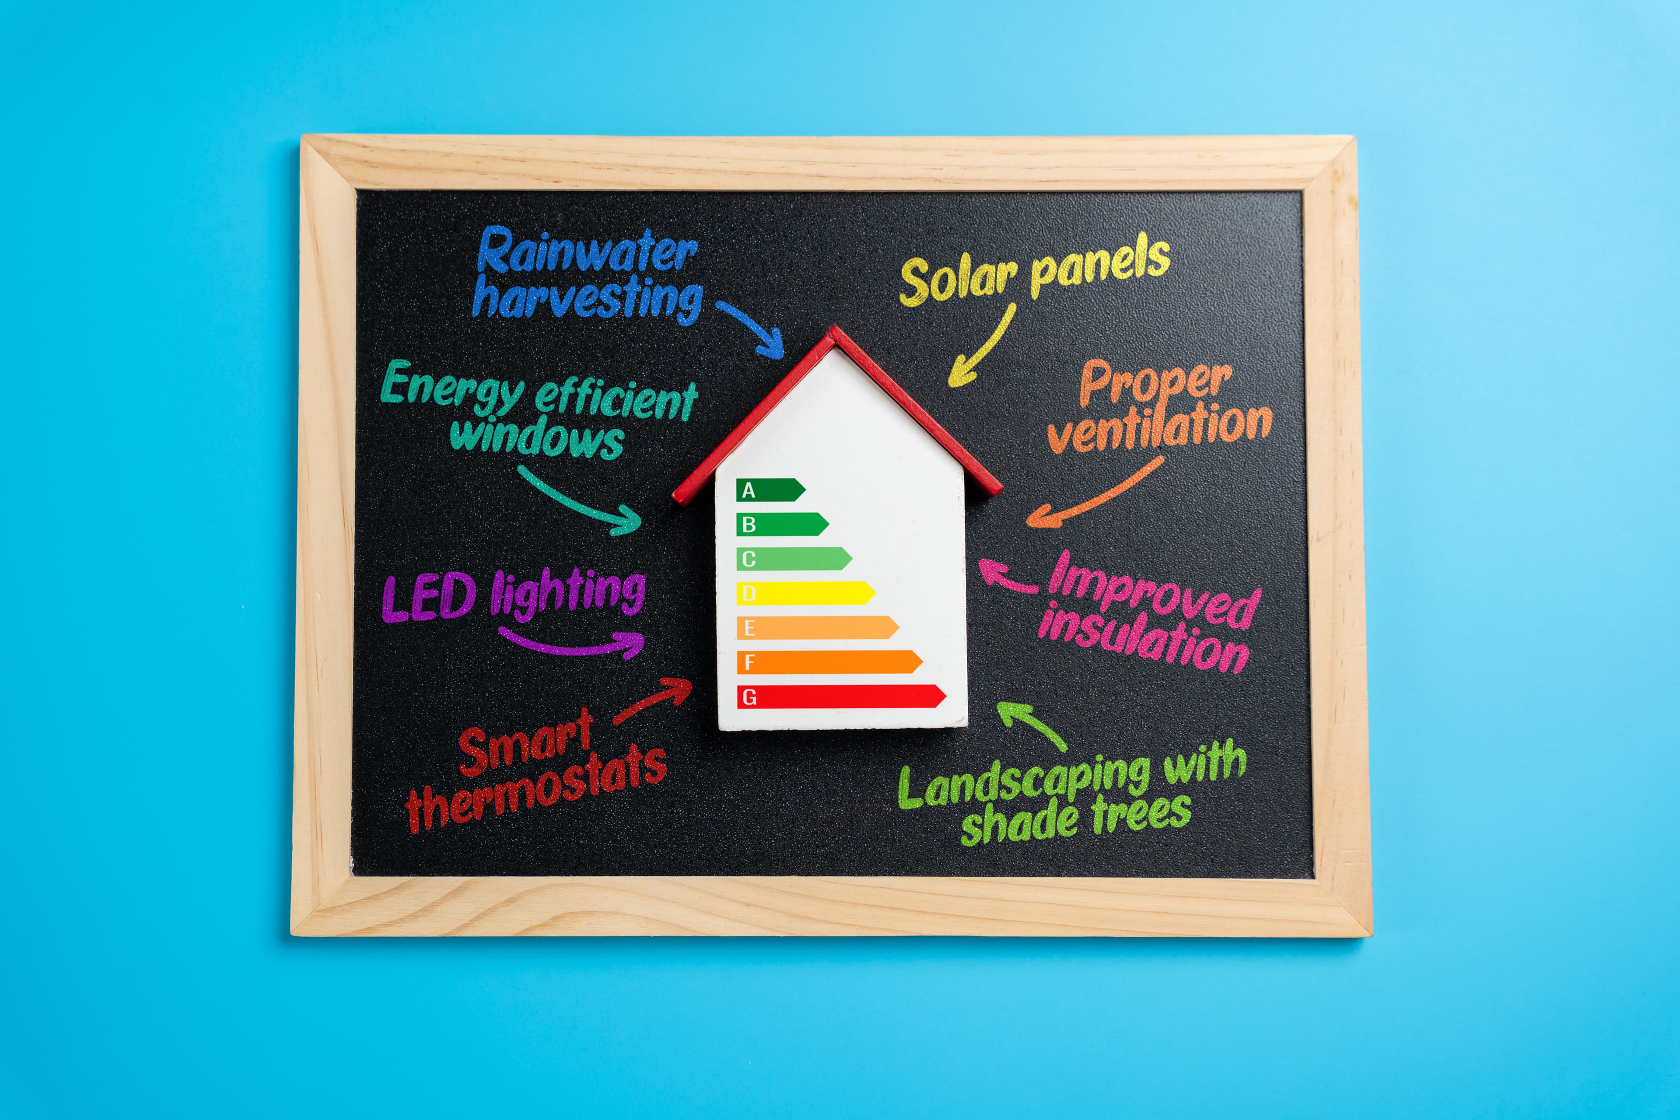
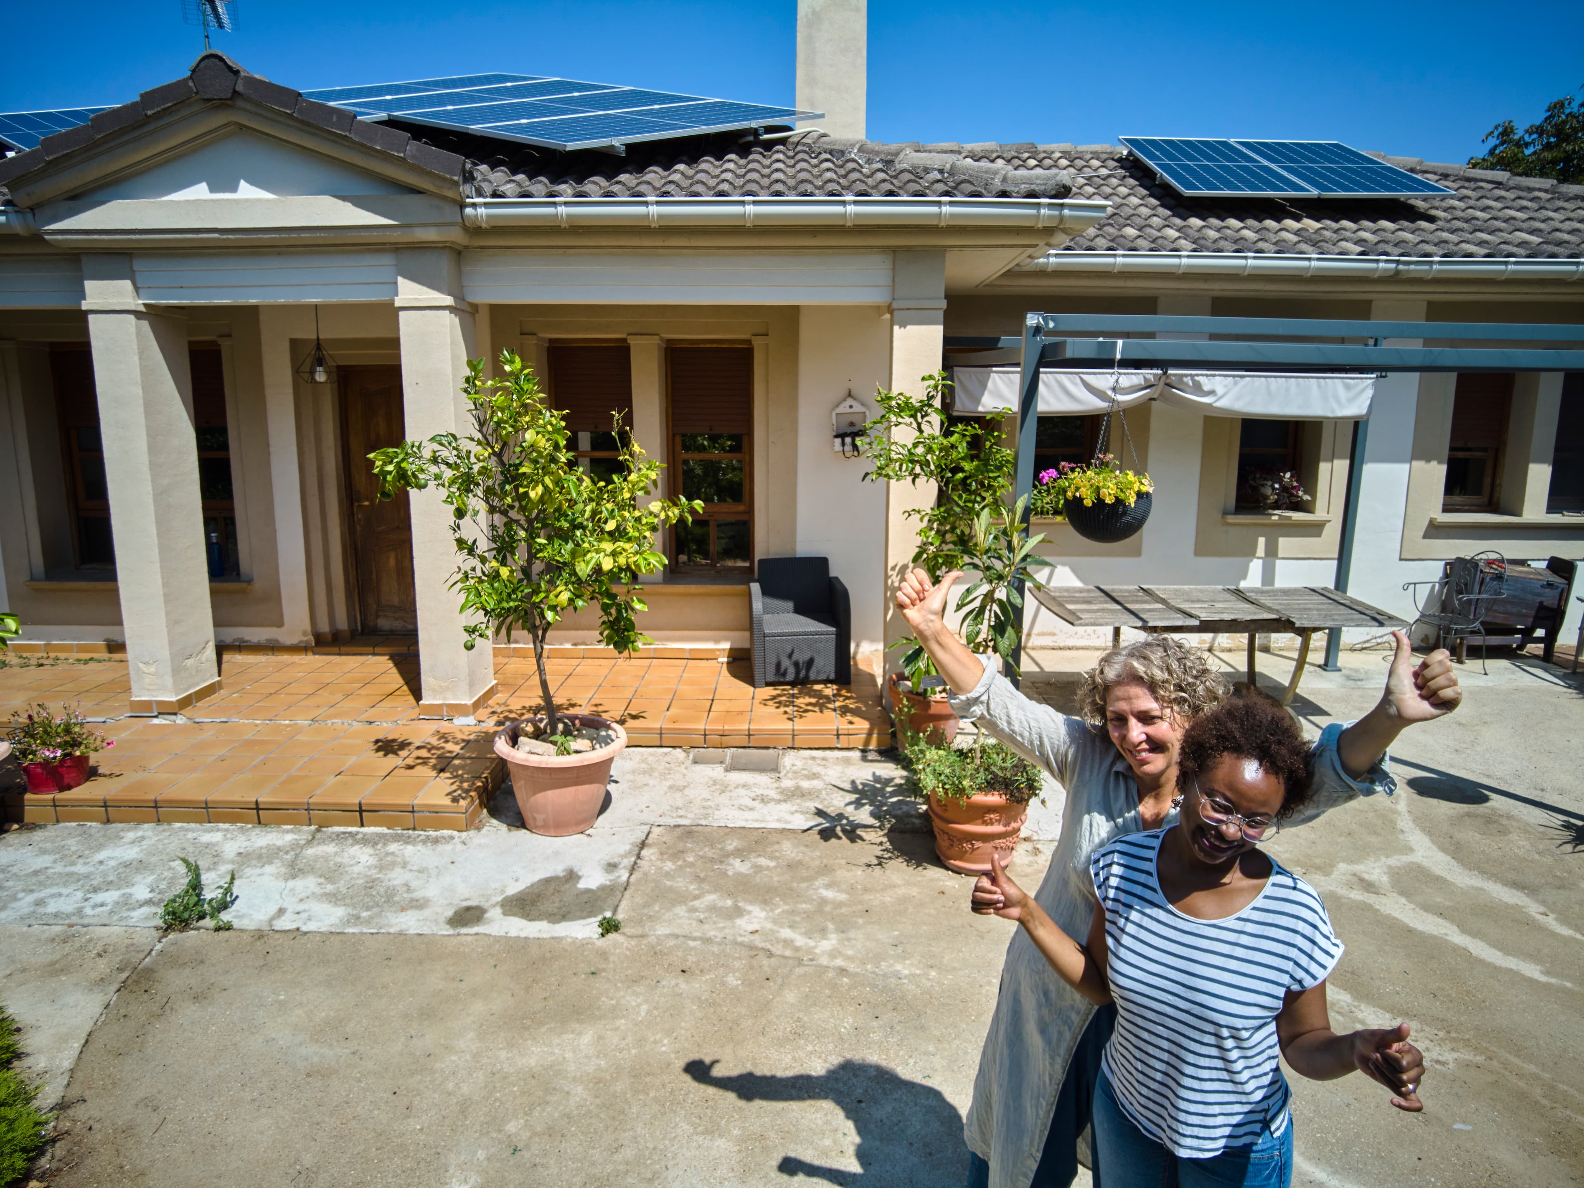
A well designed passive home in South East Queensland can feel naturally cool through the hottest summer, remain snug on the rare cool winter morning and slash energy bills without sacrificing lifestyle or architectural flair. By leaning on site specific climate knowledge and by complying with the latest National Construction Code requirements a builder or renovator can deliver a home that needs far less mechanical heating and cooling. The following guide explains how to achieve that outcome in plain language while weaving in the new seven star NatHERS standard and the Whole of Home energy budget now enforced across Queensland.
Why passive design matters in South East Queensland
Residents of Brisbane the Gold Coast the Sunshine Coast and the broader South East corner experience warm humid summers with regular afternoon storms and comparatively mild dry winters. Peak summer temperatures hover a little above thirty degrees while winter days usually settle in the low twenties. High humidity amplifies heat discomfort so homes that only rely on bulk insulation or on expensive air conditioning often struggle. Passive design features such as correct orientation wide eaves and cross ventilation reduce internal heat gain from the outset so they limit the hours during which an air conditioner must run. That translates into lower power bills and fewer greenhouse emissions. Because the state adopted the NCC twenty twenty two changes on one May twenty twenty four new detached houses town-houses and apartments must show a minimum seven star thermal shell rating and meet a Whole of Home energy score. Passive solutions are the most reliable way to hit those targets without costly add ons.
Core principles of passive design for the region
Passive design is a collection of time tested ideas rather than a rigid recipe. Orientation shading insulation thermal mass ventilation and airtightness all work together to maintain comfort. The beauty is that most of these elements cost little when they are embedded in the concept phase. Retrofits remain possible though they sometimes need creative tweaks to overcome site constraints.
Insulation and material choices that perform
Bulk ceiling insulation of at least R-four combined with reflective foil sarking below a light coloured metal roof gives the fastest comfort return on investment in South East Queensland. Wall insulation usually targets R-two point five but higher values pay off when west facing walls contain larger windows or when the home sits at a higher altitude such as the hinterland. Suspended timber floors benefit from under floor insulation although concrete slabs on ground already behave as moderate thermal mass. External colours influence surface temperature more than many people realise. A pale roof may register fifteen degrees cooler than a dark roof under the same sun which lowers attic heat build-up and eases air conditioning workload.
Step by step approach to designing a passive home
Every successful passive home journey starts with a thorough site analysis. Observe the sun path across different seasons and note any overshadowing from neighbours or trees. Map prevailing winds and locate no go zones for new structures such as sewer lines or flood overlays. With those constraints set place rooms so that daily patterns align with thermal zones. Kitchens and living rooms bask in morning light while media rooms that prefer dimness sit on the southern side. Next refine each facade. The north receives generous glazing framed by calculated eave projections. East windows stay modest in size and gain protection from vertical fins or shutters. West walls receive minimal glass plus insulating cavities. South walls can carry wider openings since they avoid direct summer sun and embrace cooling breezes.
Passive strategies for renovations and existing homes
Many Queenslanders own brick veneer houses built before modern energy codes. The good news is that several passive upgrades deliver tangible results without gutting the home. Adding a fly over roof with generous eaves can instantly shade a western wall. Retrofitting R-four ceiling batts and a layer of reflective foil cost relatively little yet drop ceiling surface temperature by more than ten degrees. External roller blinds or even mesh shade cloth on aluminium rollers stop up to ninety percent of solar heat gain before it reaches the glass. Weather stripping around existing windows limits hot air infiltration and reduces noise. Window films with spectrally selective coatings cut infrared radiation while preserving daylight. Ceiling fans rated under the latest Whole of Home standards draw as little as three watts on low speed and create a perceived cooling of up to four degrees.
South East Queensland offers enviable sunshine and cooling breezes. Harness them with thoughtful passive design and your home will reward you every day with comfort resilience and lower running costs.